<-- style PDP --> 89-4055 Forest Run Avenue, Burlington - Row/Townhouse for sale for $889,900
  • sold conditionally
  • leased

89-4055 Forest Run Avenue

Burlington, ON, L7M 5B8 - Tansley

$889,900

  • Neighbourhood

    Tansley

  • Major Intersection

  • Listed Since: 37 day(s)

  • Last update: 20 day(s) ago

Overview

  • Property Type

    Row/Townhouse, Townhouse

  • Bedrooms

    3 + 0

  • Bathrooms

    3

  • Square Feet

    2044

  • Exposure

    East

  • Total Parking

    2 (1 null Garage)

  • Maintenance

    $107

  • Taxes

    $4,609.37 (2026)

  • Balcony

    n/a

Property Description

Property description for 89-4055 Forest Run Avenue, Burlington

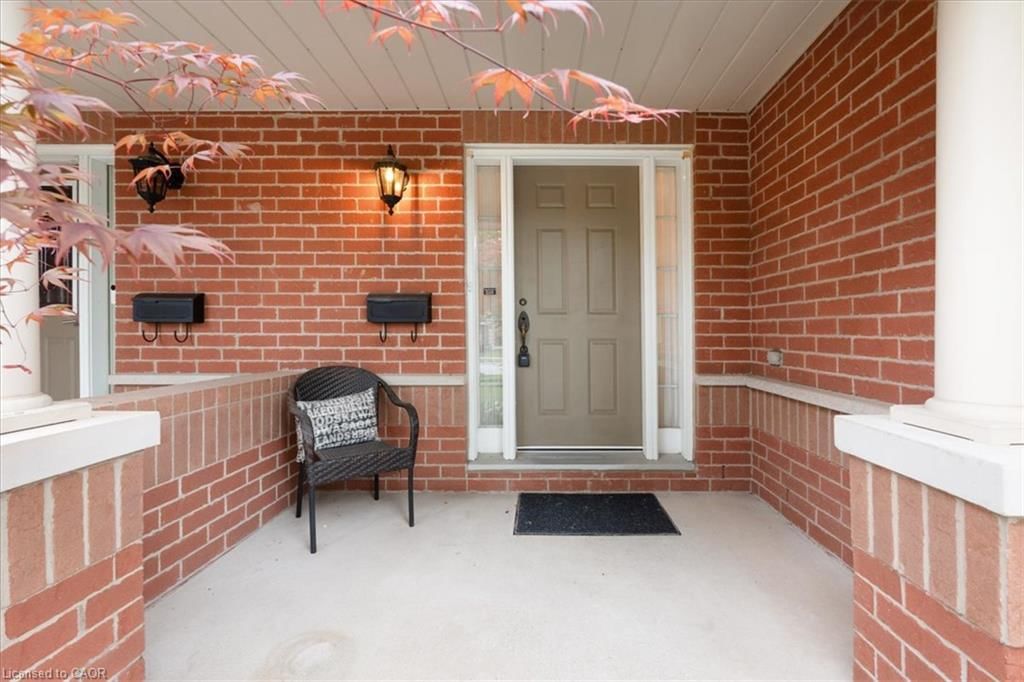
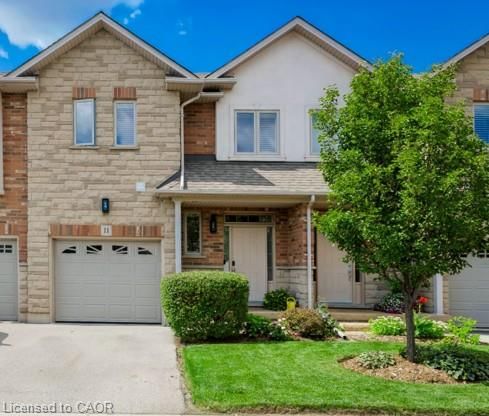
Welcome to desirable, family-friendly Tansley Woods. This 3-bedroom, 2.5-bath FREEHOLD POTL Townhouse (road fees $107.45 /mo) has a perfect balance of premium updates and absolute peace of mind. Tucked away on Forest Run Avenue this completely modernized, turn-key property stands out with many updates and one massive asset: the Kitec plumbing was fully removed in 2022. Every major item has been updated, including windows replaced in 2025, the hot water tank replaced in 2023, and the furnace and A/C replaced in 2021. The interior features beautiful engineered hardwood flooring, stylish accent walls, a striking staircase with metal spindles, and a customized kitchen layout with a stainless steel gas stove and appliances. Best of all, both 4-piece bathrooms are brand new and were just completed in September 2026 with a clean, spa-like design. Step directly from the complex onto scenic ravine trails for a short walk to the community centre, library, and parks. Equipped with a Nest smart home setup, an outdoor natural gas BBQ line, and quick access to Appleby GO and the QEW/403/407 grid. A truly turn-key home where you don't have to budget for future repairs. Nothing to do with but move in and enjoy!

Listed by Royal LePage Burloak Real Estate Services

  • MLS #

    40868944

  • Sq. Ft

    2044

  • Sq. Ft. Source

    MLS

  • Year Built

    2005

  • Basement

    Full, Unfinished

  • View

    n/a

  • Garage

    n/a

  • Parking Type

    n/a

  • Locker

    n/a

  • Pets Permitted

    Yes

  • Exterior

    Brick Veneer, Vinyl Siding

  • Fireplace

    n/a

  • Security

    n/a

  • Elevator

    n/a

  • Laundry Level

    n/a

  • Building Amenities

    Parking

  • Maintenance Fee Includes

    n/a

  • Property Management

    Larlyn Property Mgmt

  • Heat

    Forced Air, Natural Gas

  • A/C

    Central Air

  • Water

    Municipal

  • Water Supply

    n/a

  • Central Vac

    n/a

  • Cert Level

    n/a

  • Energy Cert

    n/a

  • Laundry

    6.02 x 7.14 ft Basement level

  • Bathroom

    false Main level

    2-Piece

  • Bedroom

    2.87 x 3.81 ft Second level

  • Bedroom Primary

    3.48 x 5.69 ft Second level

    Engineered Hardwood

  • Dining Room

    2.87 x 4.27 ft Main level

    Engineered Hardwood

  • Bathroom

    false Second level

    4-Piece

  • Kitchen

    2.87 x 3.05 ft Main level

    Engineered Hardwood

  • Utility Room

    5.79 x 7.14 ft Basement level

  • Living Room

    2.74 x 4.88 ft Main level

    Engineered Hardwood

  • Bedroom

    2.77 x 3.81 ft Second level

  • MLS #

    40868944

  • Sq. Ft

    2044

  • Sq. Ft. Source

    MLS

  • Year Built

    2005

  • Basement

    Full, Unfinished

  • View

    n/a

  • Garage

    n/a

  • Parking Type

    n/a

  • Locker

    n/a

  • Pets Permitted

    Yes

  • Exterior

    Brick Veneer, Vinyl Siding

  • Fireplace

    n/a

  • Security

    n/a

  • Elevator

    n/a

  • Laundry Level

    n/a

  • Building Amenities

    Parking

  • Maintenance Fee Includes

    n/a

  • Property Management

    Larlyn Property Mgmt

  • Heat

    Forced Air, Natural Gas

  • A/C

    Central Air

  • Water

    Municipal

  • Water Supply

    n/a

  • Central Vac

    n/a

  • Cert Level

    n/a

  • Energy Cert

    n/a

  • Laundry

    6.02 x 7.14 ft Basement level

  • Bathroom

    false Main level

    2-Piece

  • Bedroom

    2.87 x 3.81 ft Second level

  • Bedroom Primary

    3.48 x 5.69 ft Second level

    Engineered Hardwood

  • Dining Room

    2.87 x 4.27 ft Main level

    Engineered Hardwood

  • Bathroom

    false Second level

    4-Piece

  • Kitchen

    2.87 x 3.05 ft Main level

    Engineered Hardwood

  • Utility Room

    5.79 x 7.14 ft Basement level

  • Living Room

    2.74 x 4.88 ft Main level

    Engineered Hardwood

  • Bedroom

    2.77 x 3.81 ft Second level

Thinking of Selling?

Find Out Your Home’s Value in Today’s Market!

No Email or Signup is required to view your home estimate.

estimate your home value

Contact Manoj Kukreja

Sales Representative,
Century 21 People’s Choice Realty Inc.,
Brokerage
(647) 576 - 2100

Manoj profile avatar

Property History

Property history for 89-4055 Forest Run Avenue, Burlington

This property has been sold 1 time before. Create your free account to explore sold prices, detailed property history, and more insider data.

Sign In / Register

Mortgage Calculator

This data is for informational purposes only.

Mortgage Payment per month

Principal Amount

Interest

Total Payable

Amortization

Amortization

Closing Cost Calculator

This data is for informational purposes only.

Closing Cost Total for this property

Total Cash flow for purchasing this property

Down Payment(%)*
Additional information

Provincial Land Transfer Tax

Ontario Land Transfer Tax Rebate

Toronto Land Transfer Tax

Toronto Land Transfer Tax Rebate

PST on CMHC Insurance Premium

Lawyer Fees

$2,825

Government Registration Fee's

$164

Title Insurance

Closing Cost Total

Total Cash flow for purchasing this property

Provincial Land Transfer Tax

Ontario Land Transfer Tax Rebate

Toronto Land Transfer Tax

Toronto Land Transfer Tax Rebate

PST on CMHC Insurance Premium

Lawyer Fees

$2,825

Government Registarion Fee's

$164

Title Insurance

Down Payment(%)*

* A down payment of less than 20% is permitted only for first-time home buyers purchasing their principal residence. The minimum down payment required is 5% for the portion of the purchase price up to $500,000, and 10% for the portion between $500,000 and $1,500,000. For properties priced over $1,500,000, a minimum down payment of 20% is required.

Thinking of Selling?

Find Out Your Home’s Value in Today’s Market!

No Email or Signup is required to view your home estimate.

estimate your home value

Contact Manoj Kukreja

Sales Representative, Century 21 People’s Choice Realty Inc., Brokerage
(647) 576 - 2100

Manoj profile avatar

Recent Sold Listings in Tansley, Burlington

Popular Cities